Selling

Two-Family House in Achim-Uesen

$472.527
  • (0)
  • 3 Views
  • Sep 21, 2026
  • Lower Saxony
Description
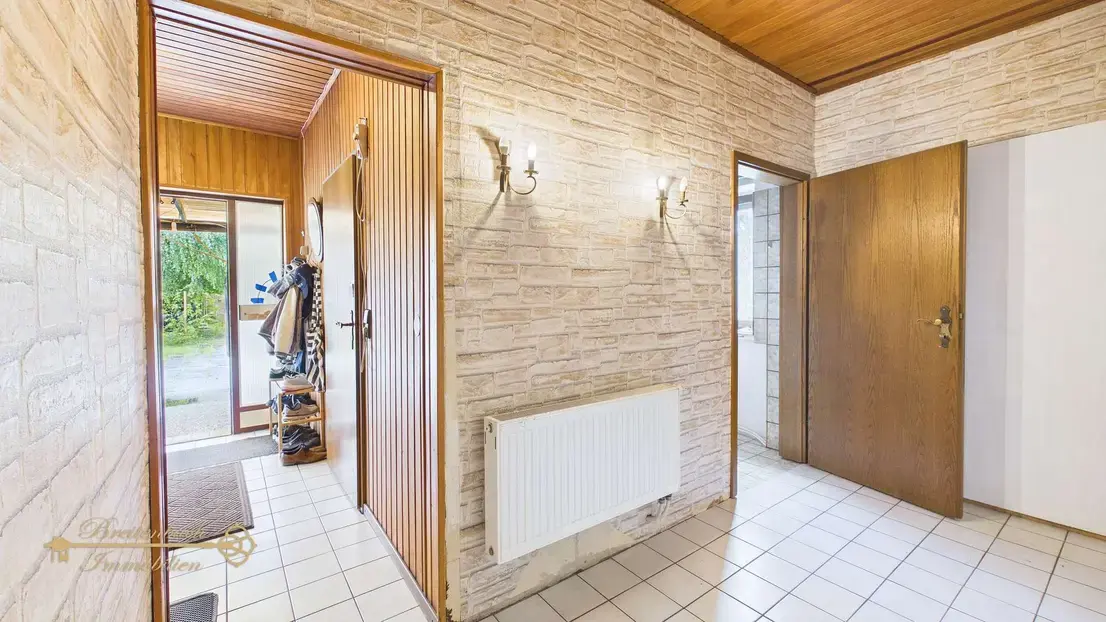
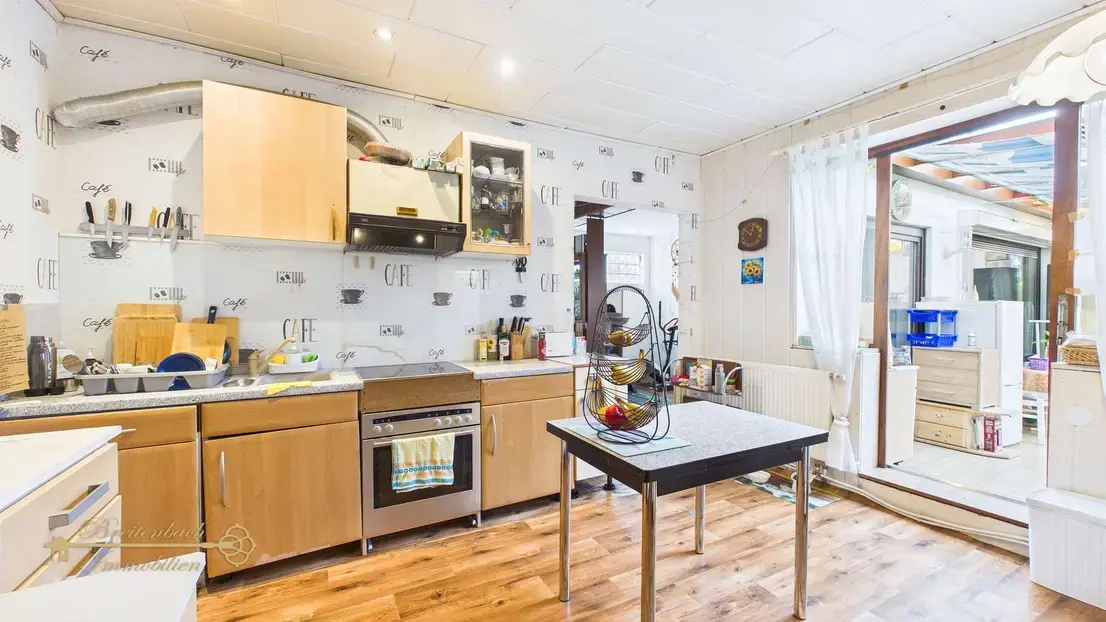
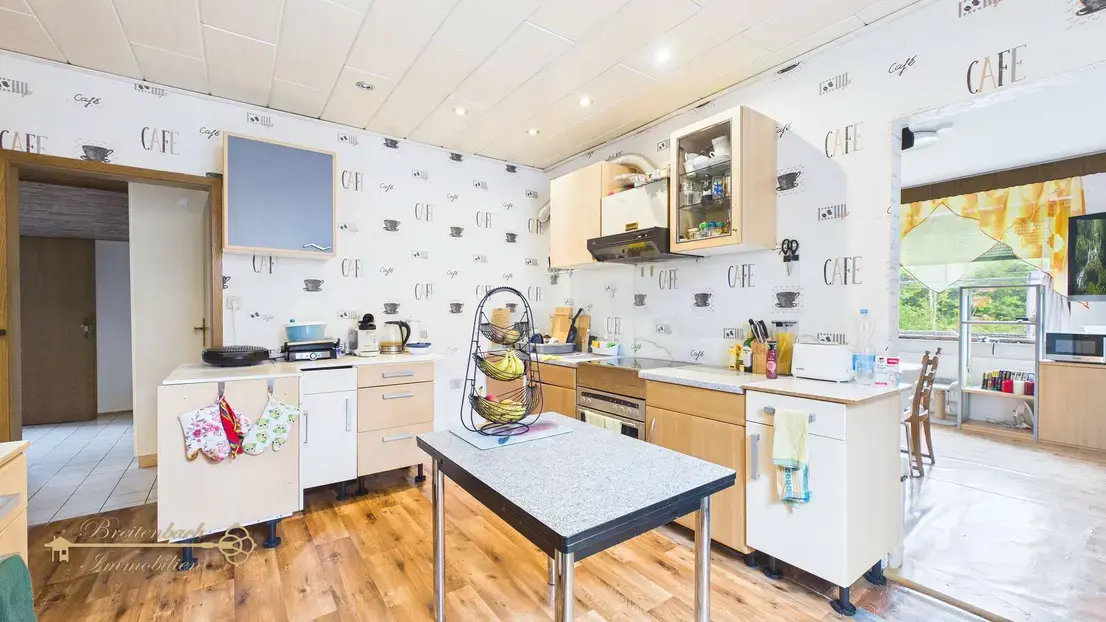
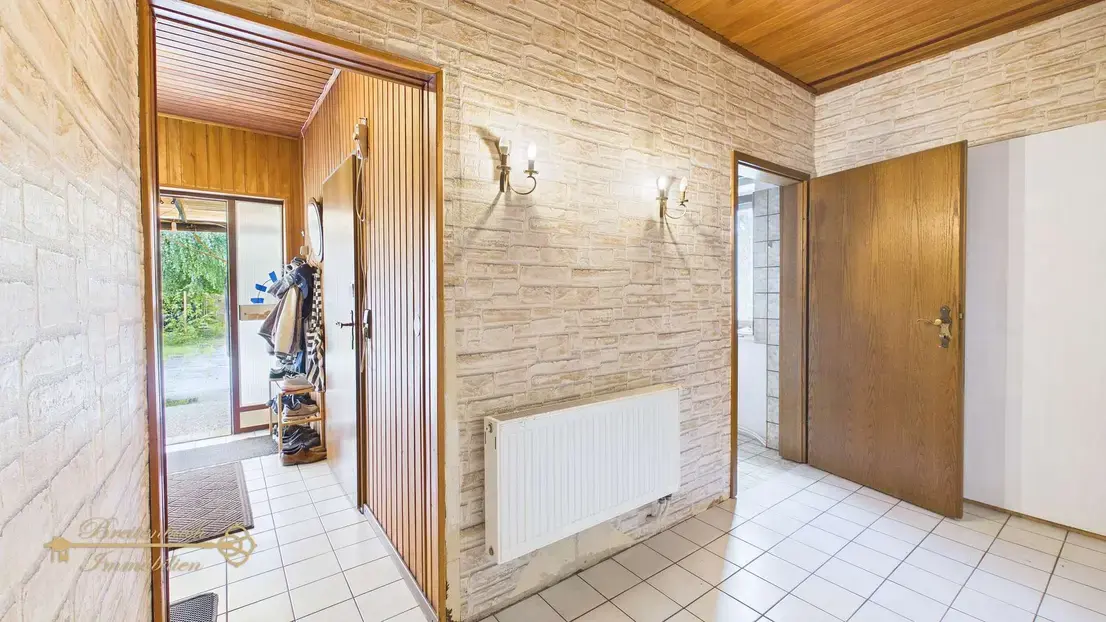
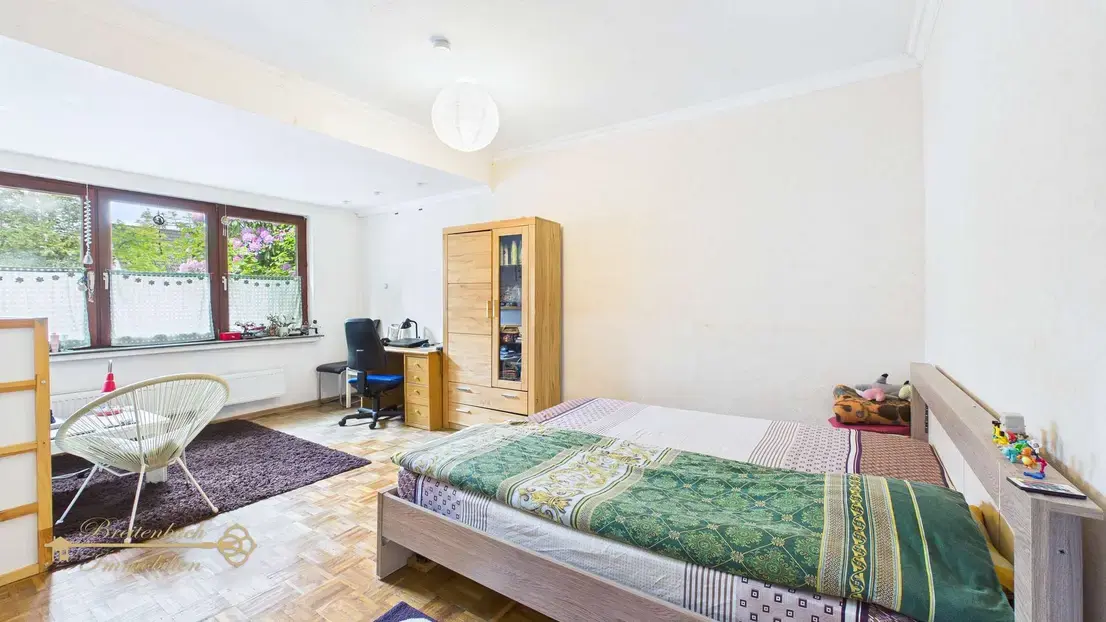
This spacious two-family house with 4 garages is located on an approximately 1.397 m²-sized plot and offers a variety of uses with a total of approximately 220,08 m² of living space. Whether as a classic two-family house for several generations, for partial letting, or as a spacious single-family house—many living concepts are possible here. The ground-floor area comprises living space of approximately 140 m² and offers generous rooms with a pleasant layout. Particularly noteworthy is the conservatory on the ground floor, which offers a nice view of the large garden and creates additional living comfort. The property has a total of 7 rooms, including 5 bedrooms, 3 bathrooms and 2 kitchens. The upper-floor apartment comprises approximately 80 m² of living space and has a separate entrance, allowing both units to be well separated from each other. Behind the kitchen there is also another area, which is currently used primarily as storage space. This area has not yet been developed as residential space and offers the future owner the opportunity to furnish it according to their own ideas and make it more homely. In 2015, important modernizations were already carried out. Thus, both gas heating systems were replaced and new radiators were also installed. In addition, the property has 3-wire electrical installation including FI safety switches. Separate meters for gas, water and electricity are also available, making the use as a two-family house particularly suitable. The offer is rounded off by 4 garages, a generous garden area, and the versatile use options of this property. The house is partly in a condition requiring refurbishment and renovation, but it offers a solid basis with great potential for individual design.

Features

• Two-family house with 4 garages • approx. 220,08 m² of living space • approx. 16 m² of usable floor space • 7 rooms • 5 bedrooms • plot size approx. 1.397 m² • 3 bathrooms • 2 kitchens • 2 separate gas heating systems from 2015 • new radiators from 2015 • 2x double-glazed windows • conservatory on the ground floor • large garden • 3-wire electrical installation including FI safety switches • separate meters for gas, water and electricity • 2 separate entrances for the apartments • partly in need of refurbishment and renovation • can also be used as a spacious single-family house

Overview
Property ID: CIMMIE-0013
Type: HouseVilla
Bedrooms: 5
Bathrooms: 3
Floors: 2
Square: 220.08 m²
Amenities and features
  • Fitted kitchens
  • Air Conditioning
  • Garage
  • Terrace
  • furnished
Mortgage Calculator
$

Drag the slider or enter the amount you want to borrow

80% 100%
$
%/year
$
Calculate Your Mortgage

Enter your property price and loan details above to see estimated monthly payments and total interest.

Amortization Schedule
Loan Amount 0 $
Total Interest 0 $
Total Amount 0 $

Disclaimer

CIMMIE presents property information to help visitors explore available real estate opportunities with greater clarity and convenience. Details displayed on our platform are provided for informational and property-discovery purposes and may be updated periodically as availability, pricing, specifications, and other property particulars evolve. By using the information presented onCIMMIE, visitors acknowledge that property availability and associated particulars may change without prior notice.

Write A Review
0 Reviews
0 out of 5
Contact Agency
Latest Properties

The Most Recent Estate

Support Support
Support Support
$2.197.802
Support Support
Support Support
$2.197.802
Support Support
Support Support
$2.142.857
Support Support
Support Support
$7.692.308
Support Support
Support Support
$2.197.802
Support Support
Support Support
$1.758.242
Support Support
Support Support
$9.340.659
Support Support
Support Support
$2.142.857