Selling

Architektur mit Geschichte

$934,066
  • (0)
  • 2 Views
  • Sep 21, 2026
  • Remscheid, North Rhine-Westphalia
Description
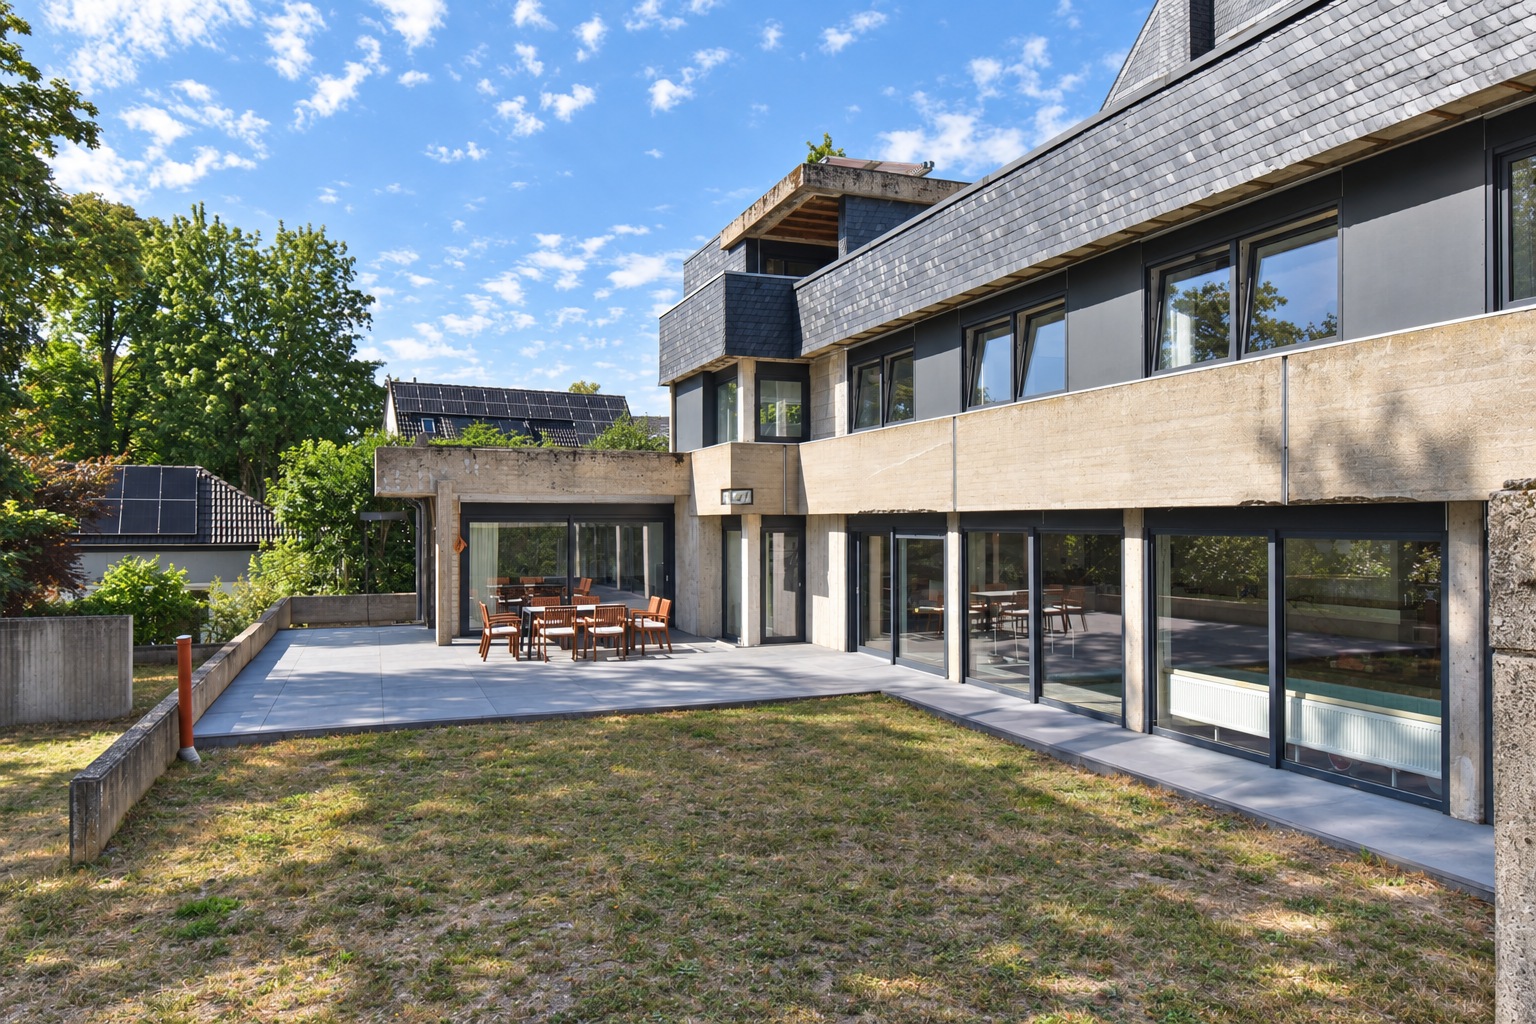
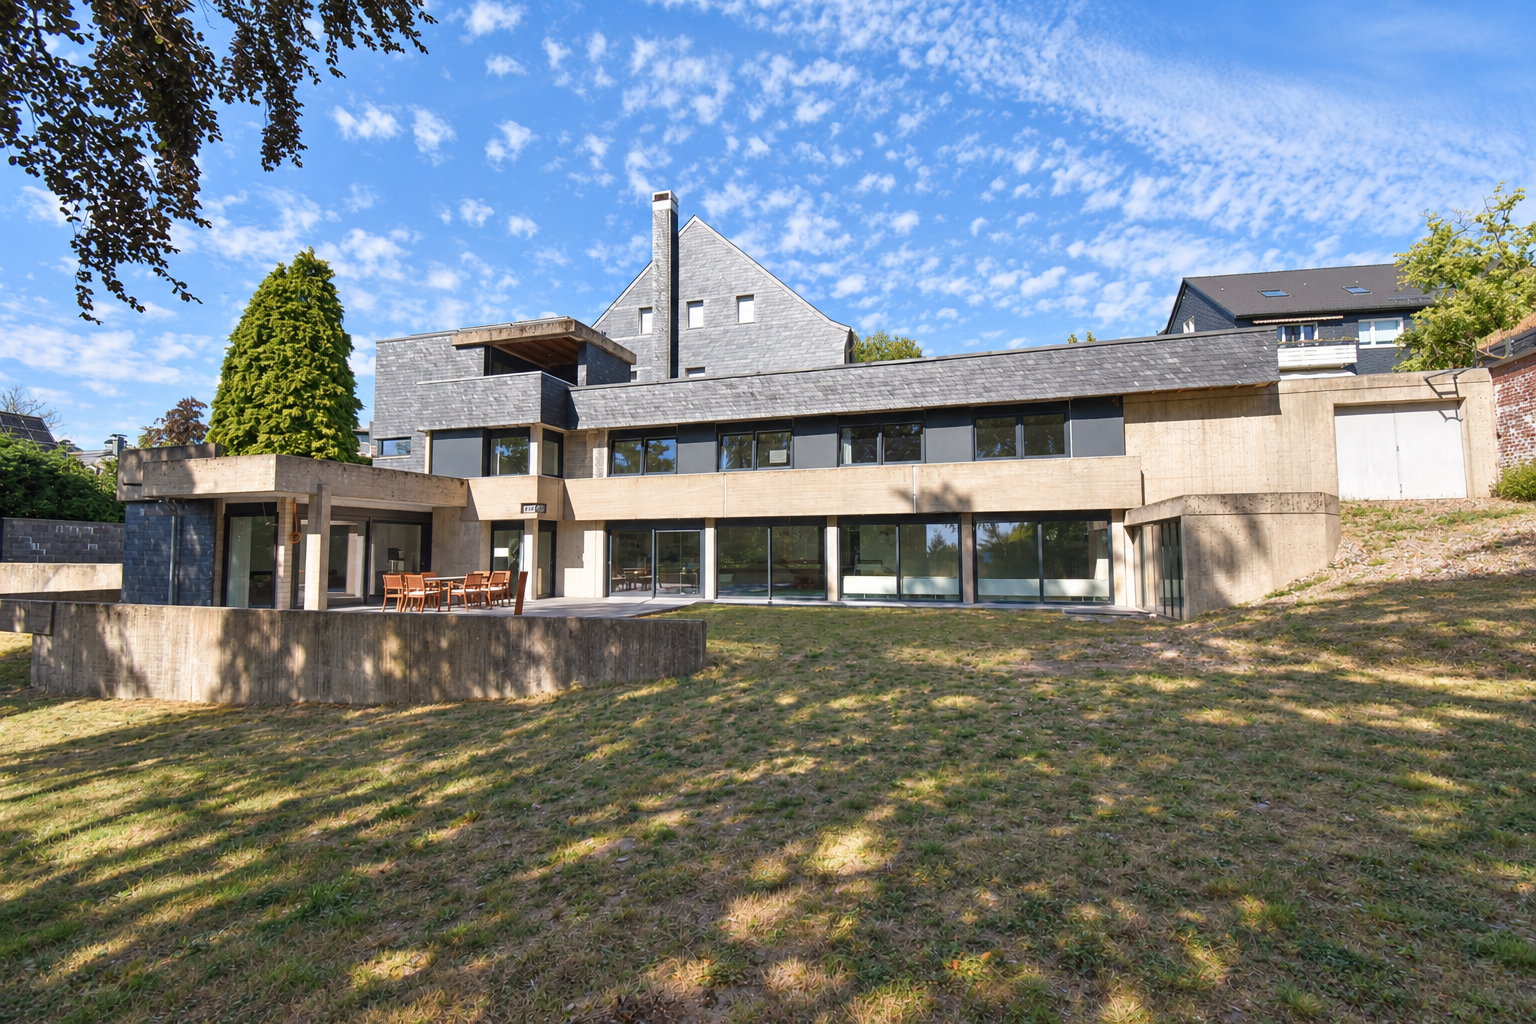
This extraordinary architect-designed property is far more than just a spacious residence: it is a piece of Remscheid's architectural history. Built in 1968, the bungalow was designed by the renowned Remscheid architect Walter Arns, whose extensive body of work left a lasting impression on Remscheid's cityscape over several decades. The estate gains a particularly profound significance because Arns conceived the house for himself and utilized it as his personal residence. The architecture follows the ideals of classical modernism and incorporates core elements of Bauhaus design: clean lines, expansive glass surfaces, open room sequences, and a seamless connection between architecture, light, and nature define the home's unmistakable character.
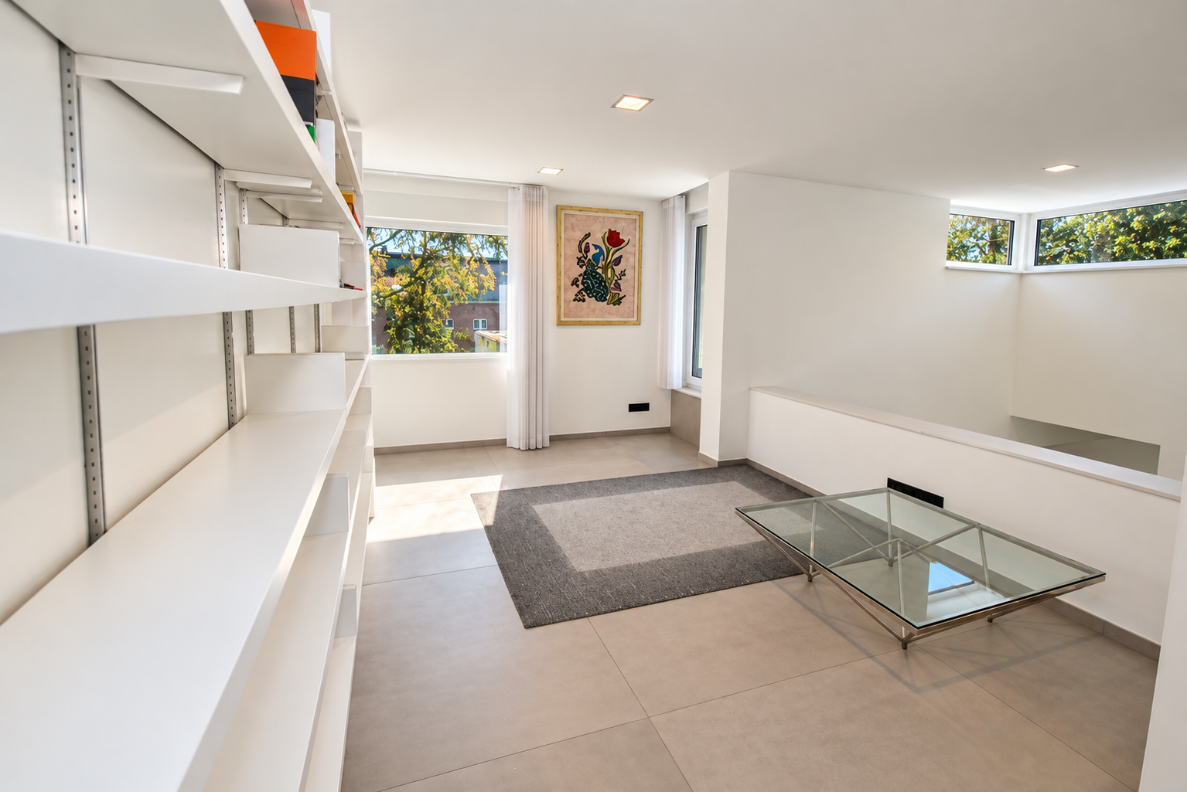
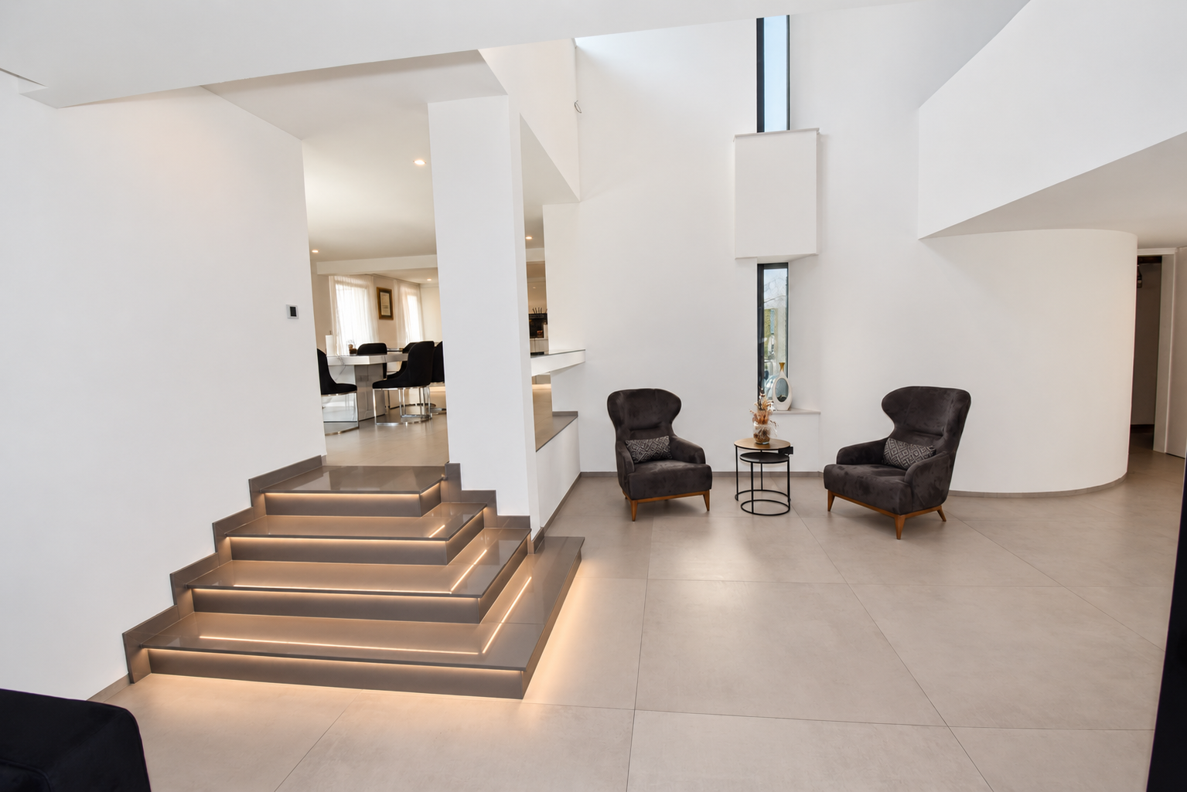
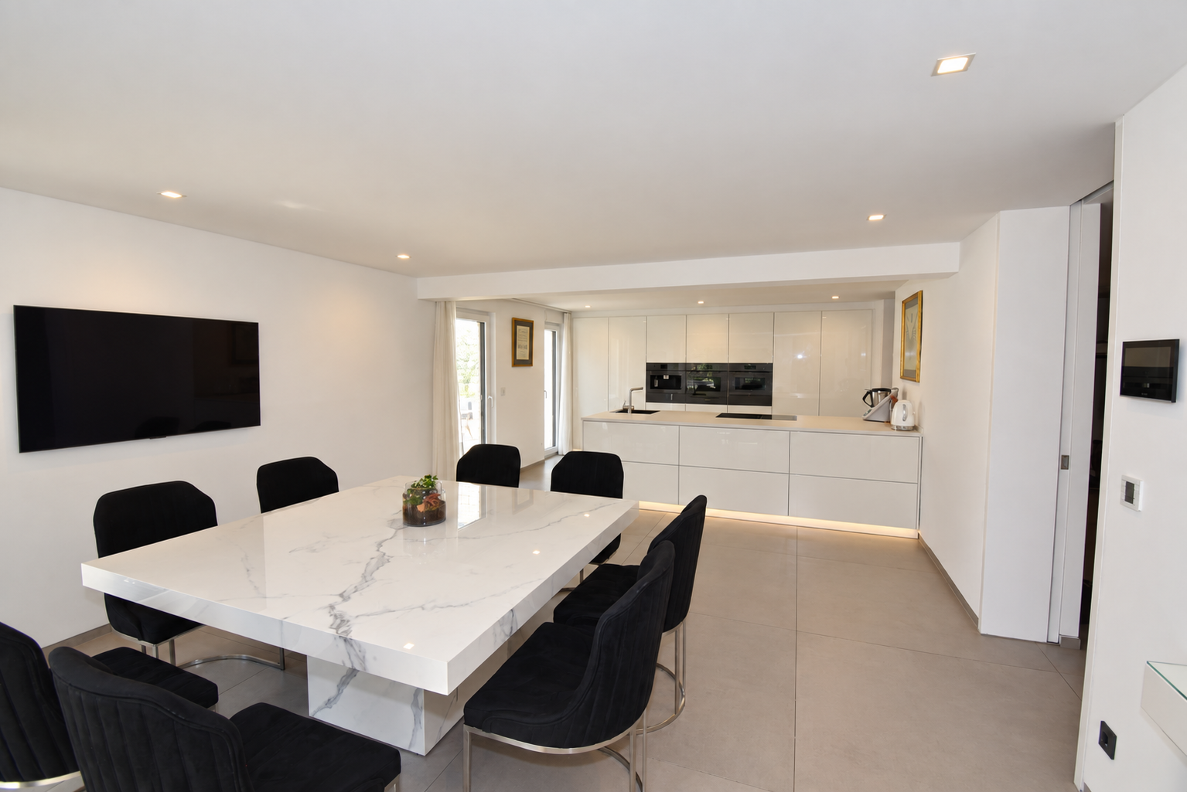
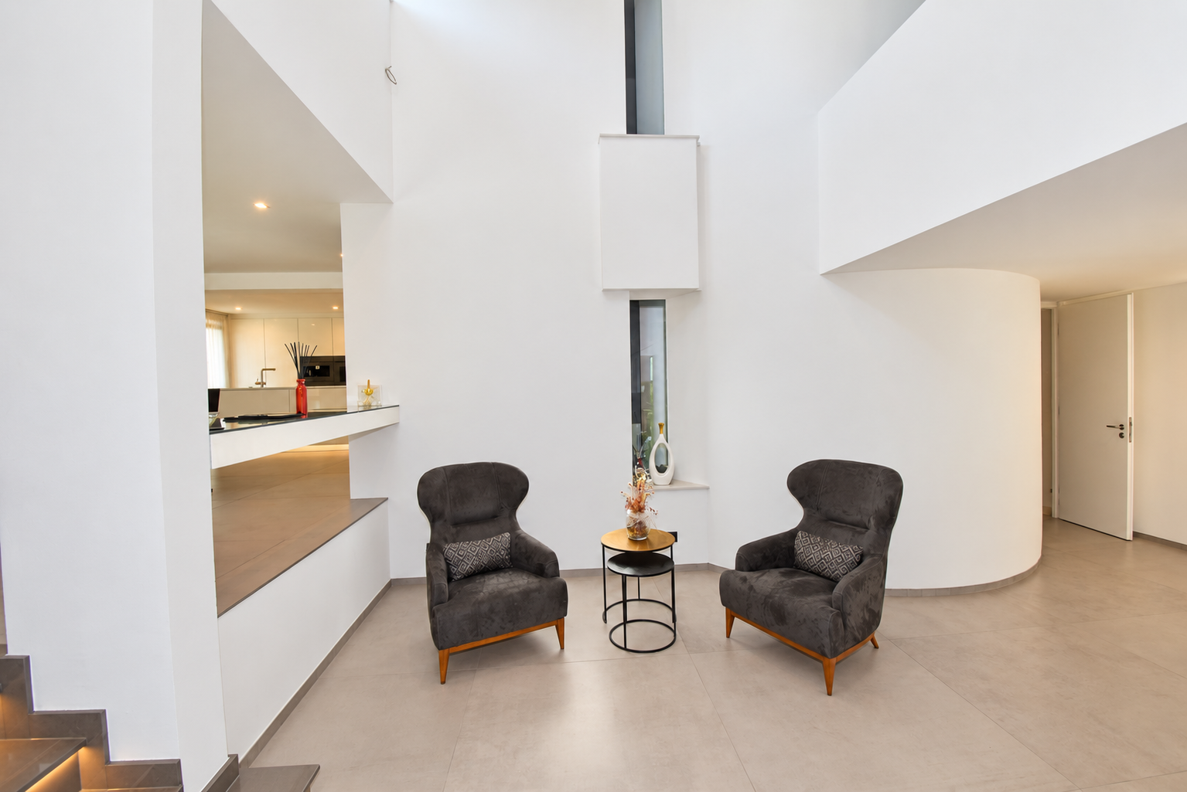
Spanning approximately 235 m² of living space and an additional 65 m² of usable/utility space, the property unfolds into an exceptionally open yet clearly structured room concept. The characteristic split-level architecture distributes the living areas across staggered levels, supplemented by a basement, creating a distinct spatial dynamism. Generous lines of sight and fluid transitions connect the individual living areas with one another, creating a harmonious overall layout despite their differing functions.
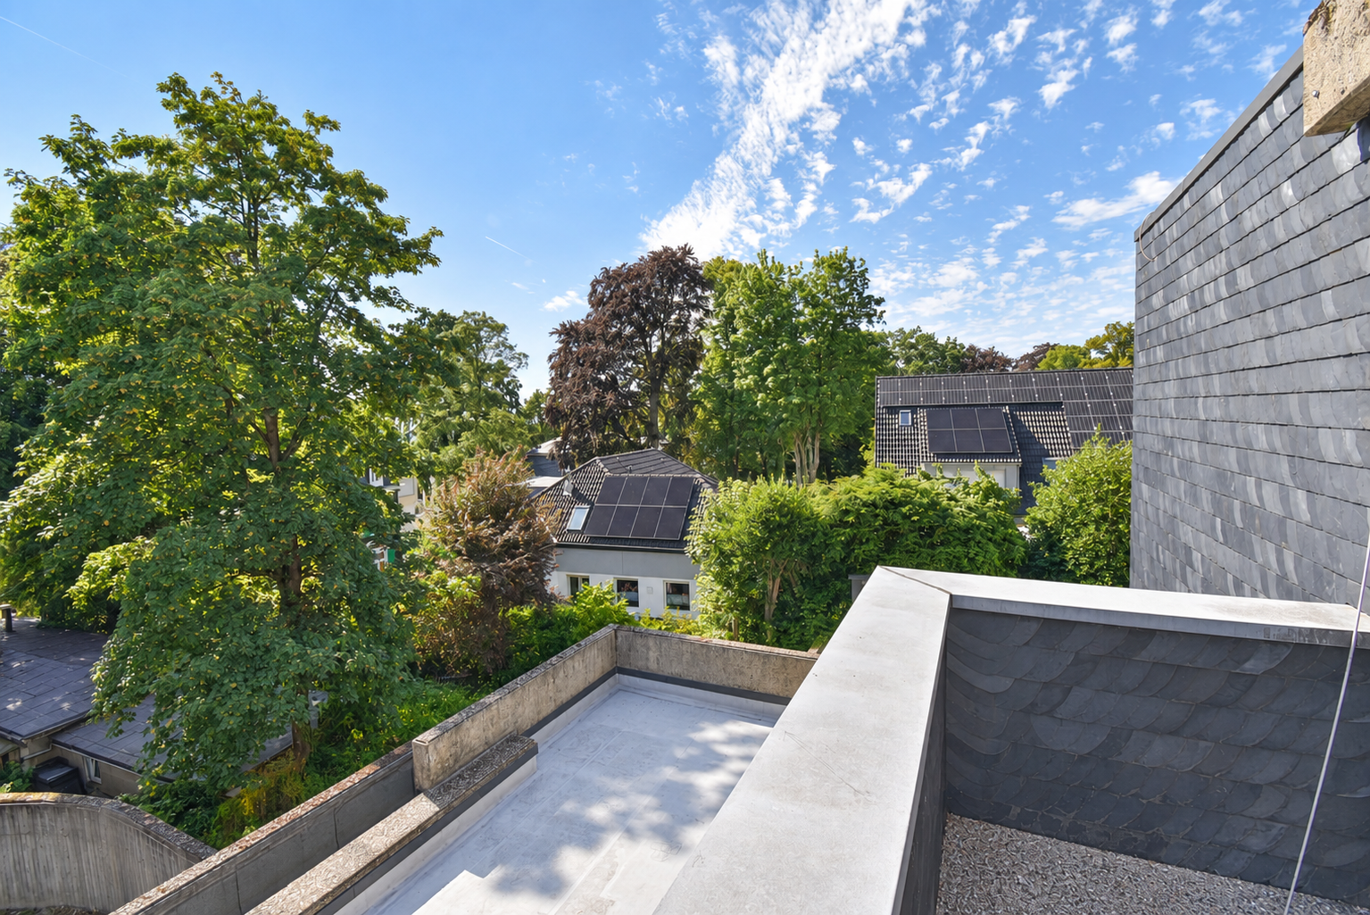
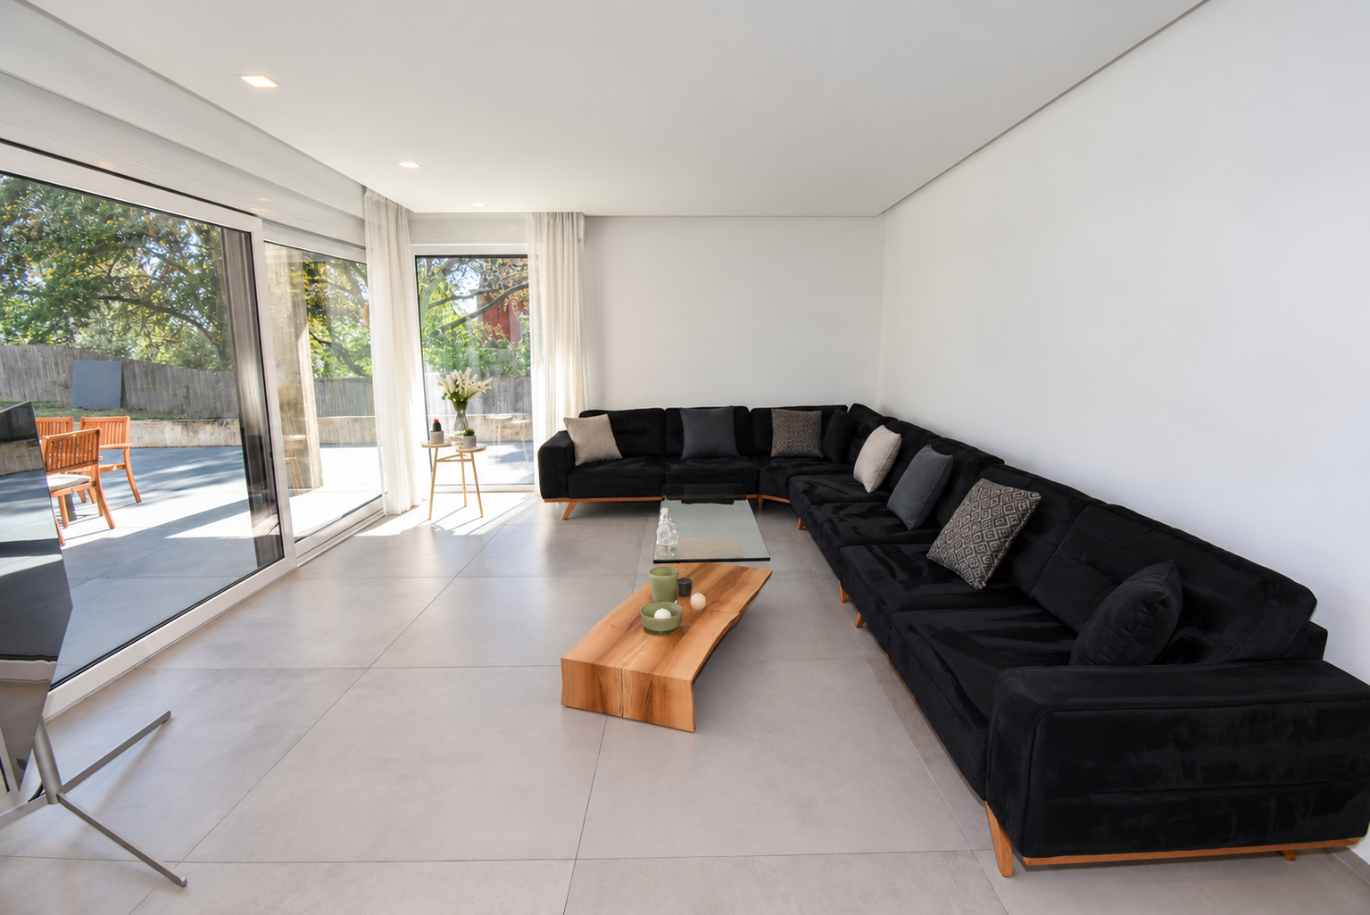
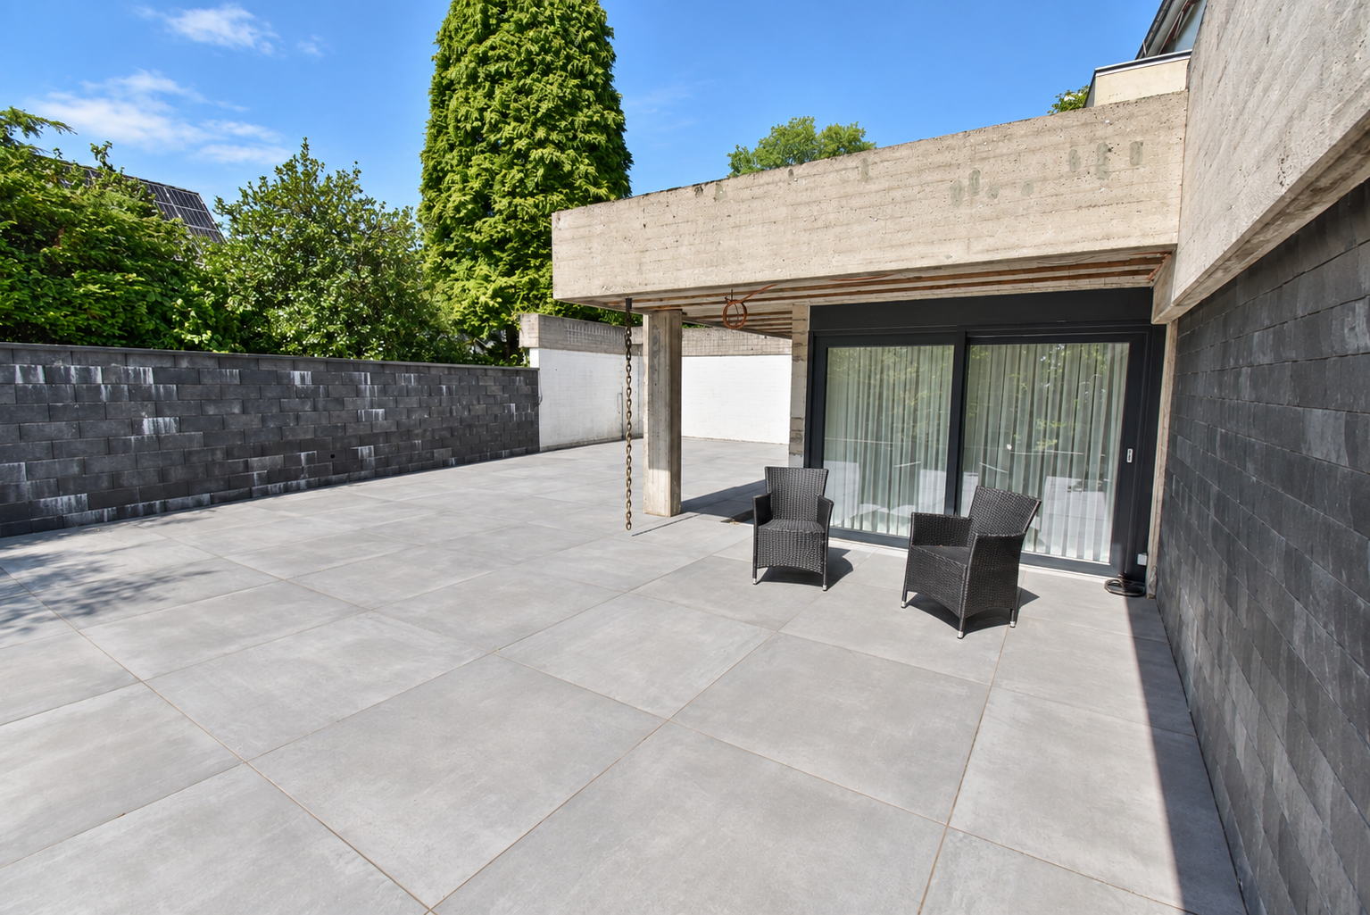
A primary design element is the large-format window fronts, which draw abundant natural light into the building and visually connect the interior space with the vast terraces and the garden. The consistent southwest orientation supports this open character and ensures an attractive lighting mood, especially in the living and outdoor areas, well into the evening hours. Several spacious terraces create diverse lounge areas and naturally extend the living experience into the open air.
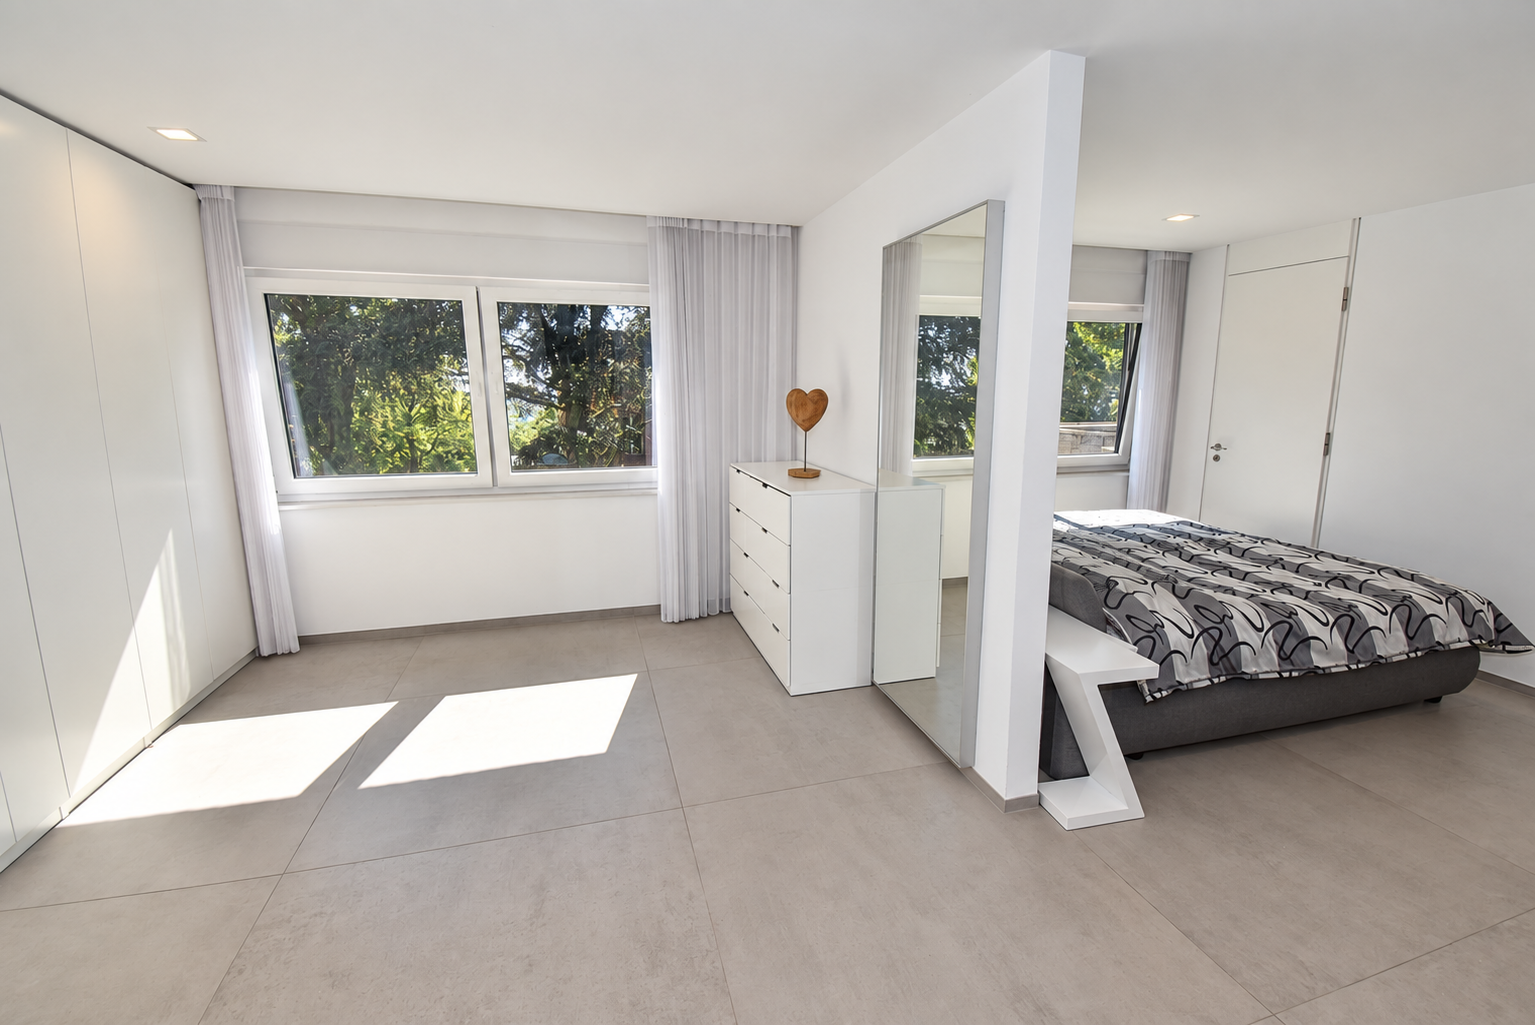
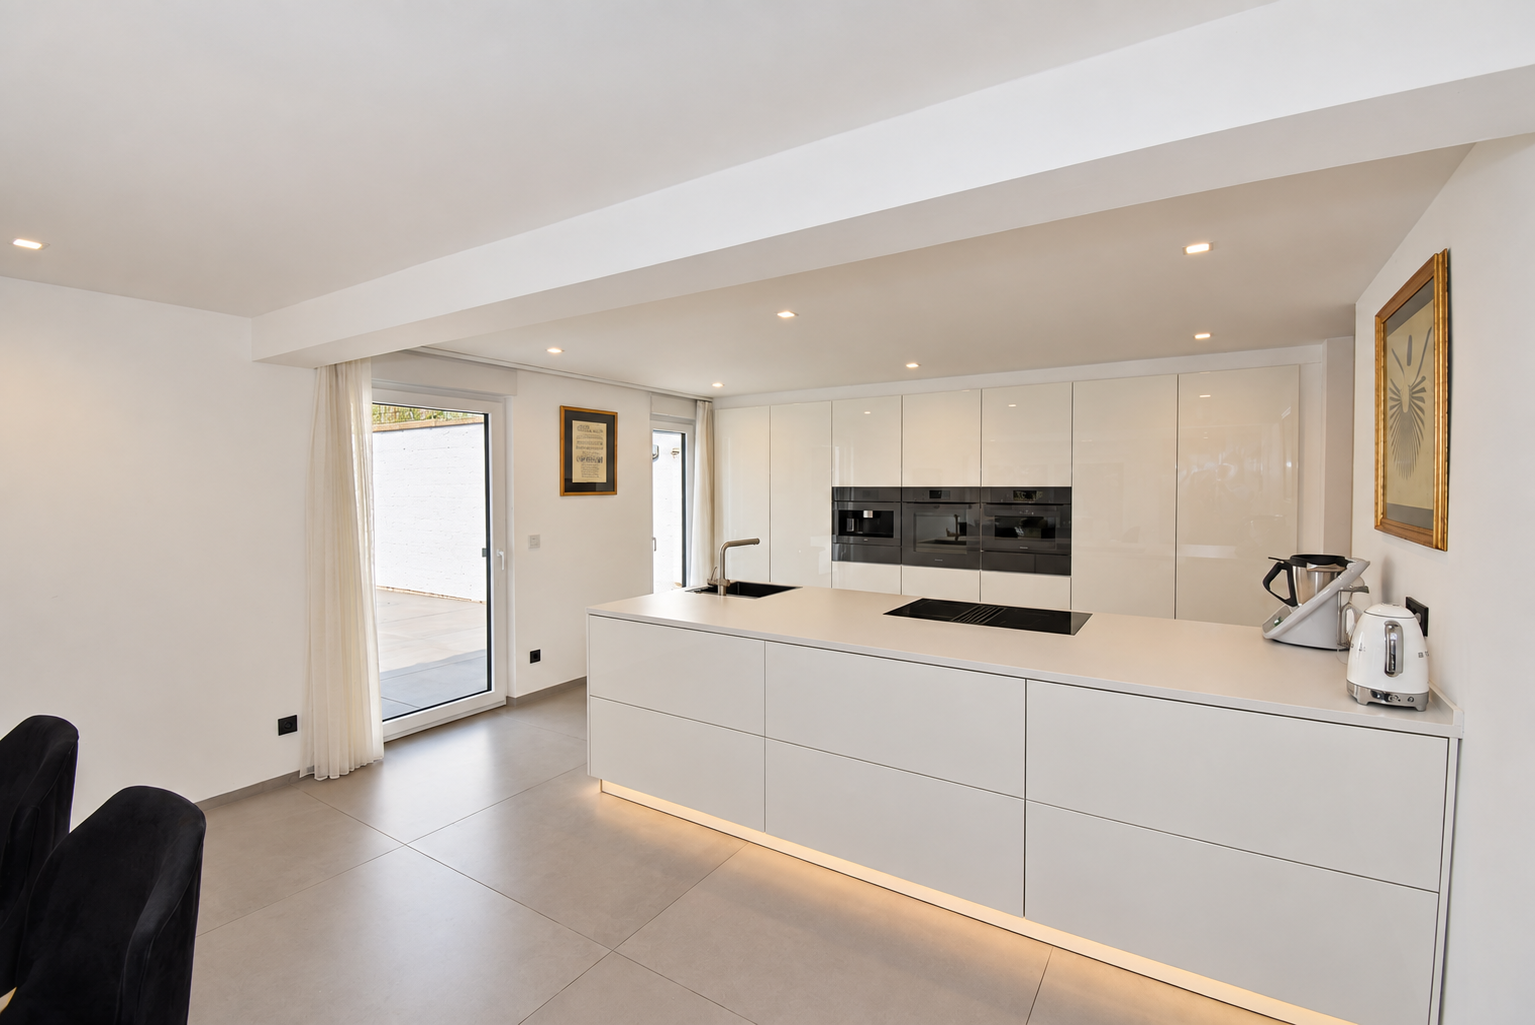
As part of a comprehensive core renovation in 2021, the original architecture was seamlessly paired with contemporary living comfort. Among other upgrades, a modern gas heating system, underfloor heating, triple-glazed windows with roller shutters, modern large-format flooring, and an updated, smartly controllable electrical installation were implemented. A premium fitted kitchen integrates elegantly into the open architectural concept.
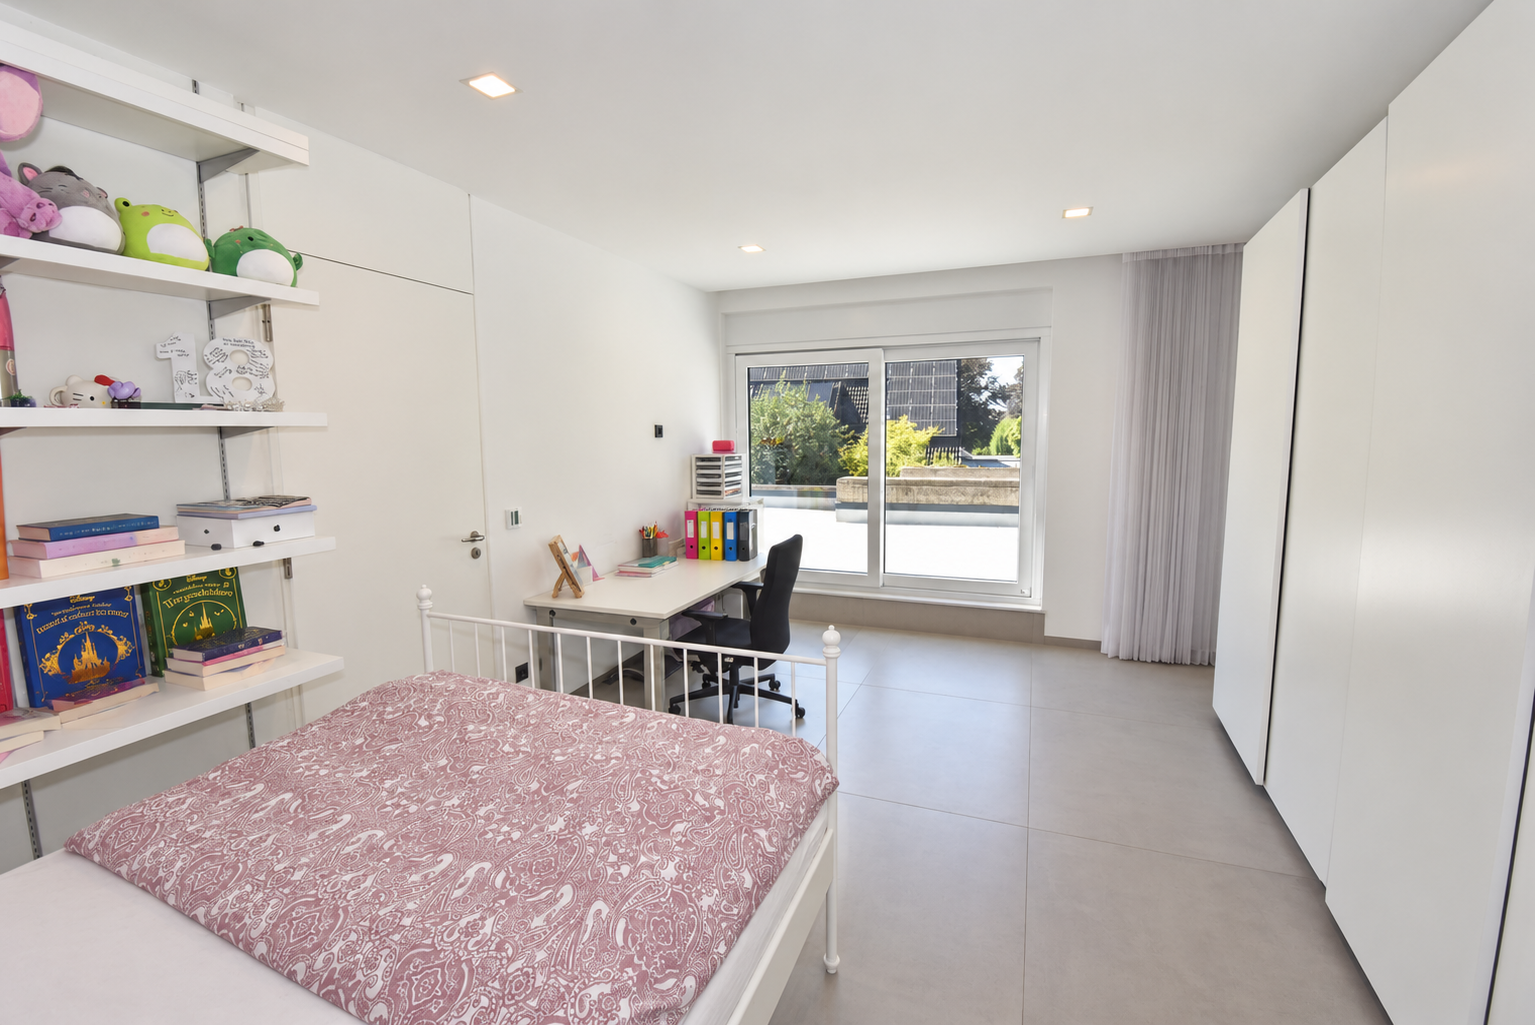
The generous layout includes four bedrooms, an additional guest room, three bathrooms, and two separate guest toilets. Two of the bathrooms are designed as spacious master en-suites, emphasizing the comfortable character of the home.
An area attached to the double garage with ground-level access presents itself as particularly versatile; it is currently utilized as a cosmetics studio. Thanks to its convenient step-free access, this wing of the building is ideally suited for continued commercial use, such as an office or a practice, but functions equally well as guest quarters or an additional living area. Given its position within the building's overall layout—and subject to the necessary building code permits—there is also the possibility to realize a separate self-contained granny flat (Einliegerwohnung). The property thus opens up interesting perspectives for combining living and working, multi-generational living, or accommodating guests.
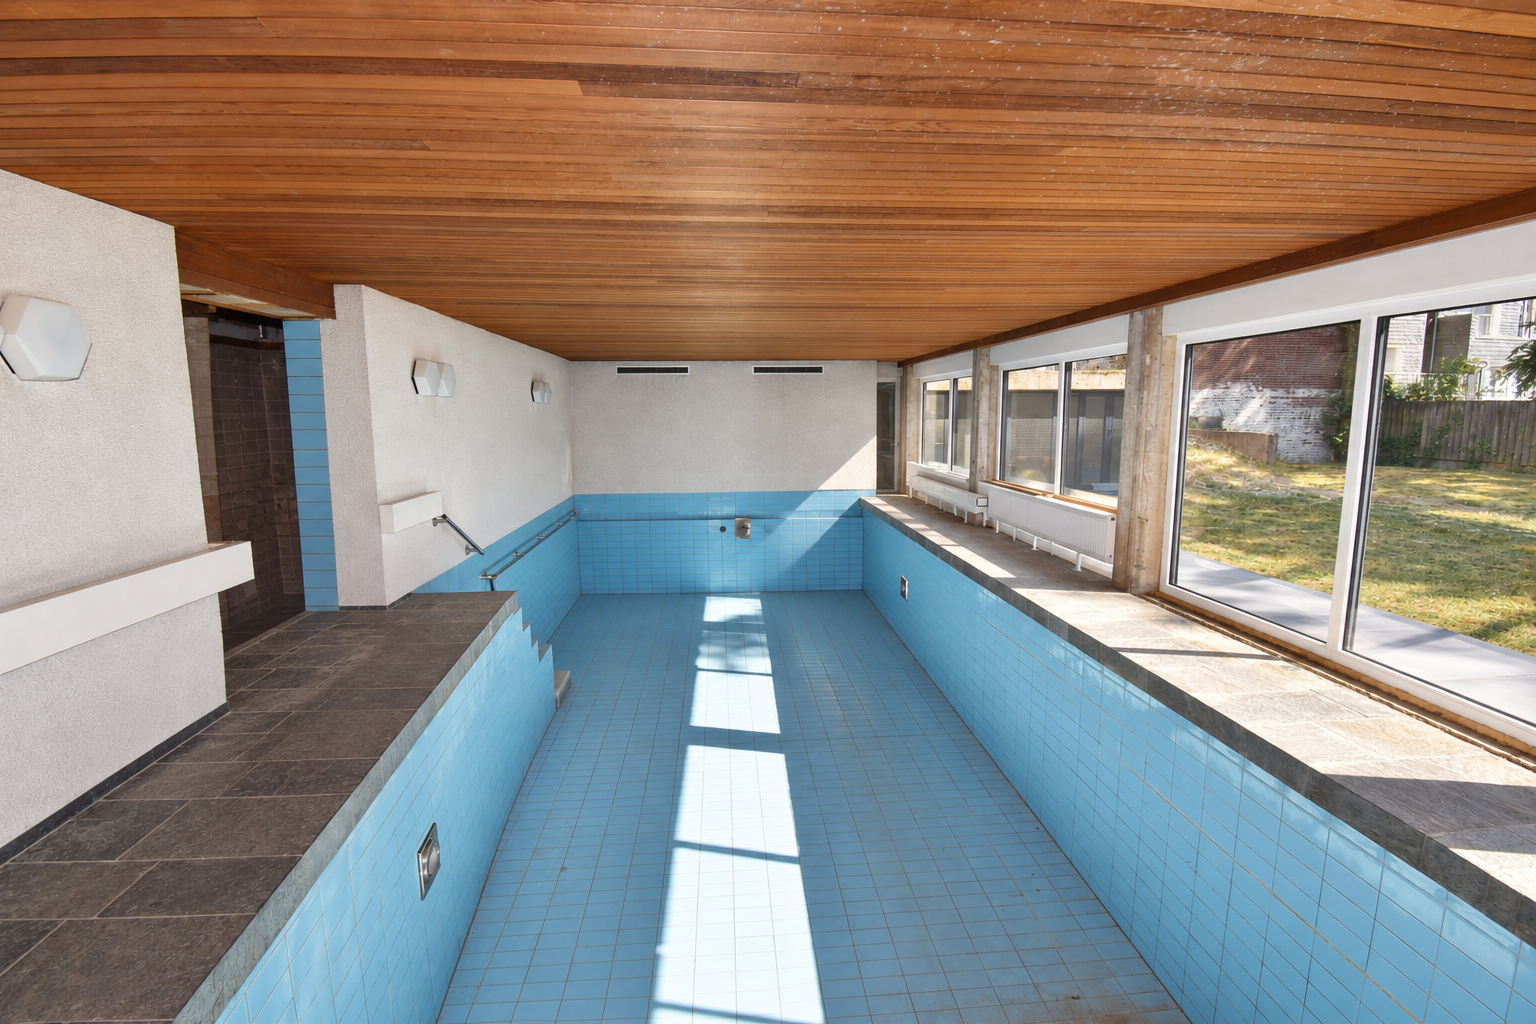
Another highlight of the estate is the private wellness area featuring an indoor swimming pool, shower, and sauna. As an independent retreat within the house, it expands the extraordinary living concept with high leisure and relaxation value. Ample space surrounding the pool basin simultaneously offers potential for a contemporary redesign according to individual ideas. While the sauna and shower area complete the private spa concept, there is still a need for modernization, particularly in the indoor pool area itself. This offers future owners the opportunity to create a modern wellness landscape that lives up to the architectural standards of the house in a special way.
The expansive outdoor areas consistently continue the unique architecture of the house. Sweeping terrace areas, a patio, and the garden create diverse retreats and lounge zones, underlining the close bond between interior and exterior spaces. Combined with the southwest orientation, an exceptional living atmosphere unfolds, revealing its finest quality especially during the afternoon and evening hours.
Despite the comprehensive core renovation in 2021, the estate still offers potential in specific areas for careful design continuation. This applies in particular to the indoor pool area as well as a few cosmetic details. Here, future owners are given the opportunity to implement their own vision and consistently advance the extraordinary architecture of the home.
Finally, the location is remarkable: situated in a quiet side street characterized by mature trees, yet in immediate proximity to Remscheid's city center, the property balances privacy and tranquility with the short distances of a central residential area.
This is a house for individuals who understand architecture not merely as design, but as an essential part of their quality of life. The combination of Walter Arns' unique design history, the influences of classical modernism and the Bauhaus movement, the signature split-level layout, expansive glass surfaces, fluid indoor-outdoor transitions, the private wellness area, and the comprehensive modernization makes this estate a property with an unmistakable identity. With the careful refinement of the remaining open areas, this represents a rare opportunity to complete and lead an exceptional piece of Remscheid's architectural history into the future according to your own desires.


Overview
Property ID: CIMMIE-0045
Type: HouseVilla
Bedrooms: 5
Bathrooms: 3
Square: 300 m²
Amenities and features
  • Private garden
  • Renovated
  • Swimming pool
  • furnished
  • patio
Mortgage Calculator
$

Drag the slider or enter the amount you want to borrow

80% 100%
$
%/year
$
Calculate Your Mortgage

Enter your property price and loan details above to see estimated monthly payments and total interest.

Amortization Schedule
Loan Amount 0 $
Total Interest 0 $
Total Amount 0 $

Disclaimer

CIMMIE presents property information to help visitors explore available real estate opportunities with greater clarity and convenience. Details displayed on our platform are provided for informational and property-discovery purposes and may be updated periodically as availability, pricing, specifications, and other property particulars evolve. By using the information presented onCIMMIE, visitors acknowledge that property availability and associated particulars may change without prior notice.

Write A Review
0 Reviews
0 out of 5
Contact Agency
Latest Properties

The Most Recent Estate

Support Support
Support Support
$6,043,956
Support Support
Support Support
$791,209
Support Support
Support Support
$1,373,626
Support Support
Support Support
$4,835,165
Support Support
Support Support
$2,142,857
Support Support
Support Support
$3,186,813
Support Support
Support Support
$2,802,198
Support Support
Support Support
$6,043,956